$1,900,000
20207 SE 26th Street, Sammamish, WA 98075
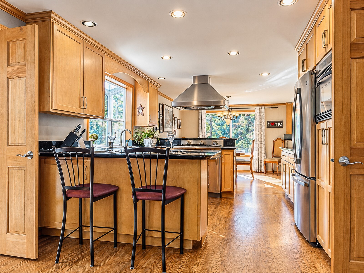
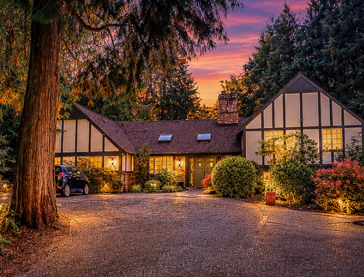
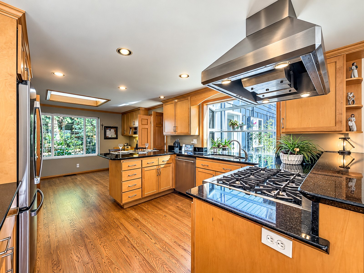
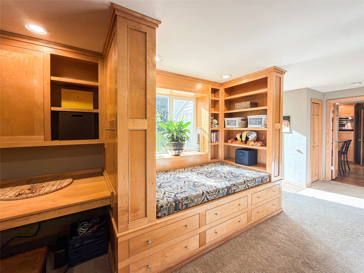
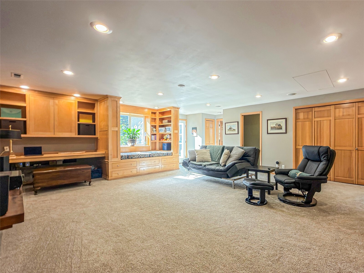
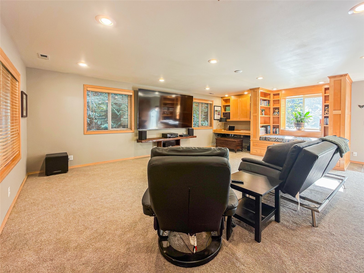
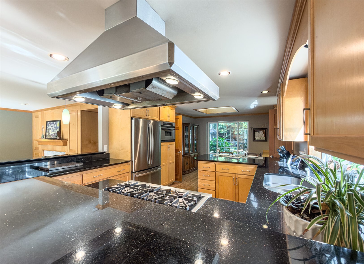
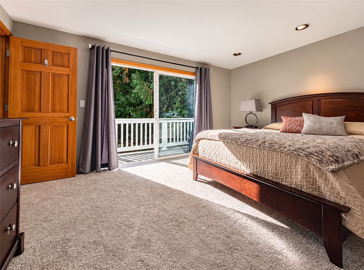
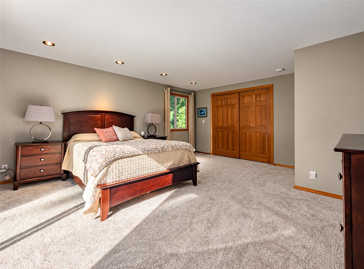
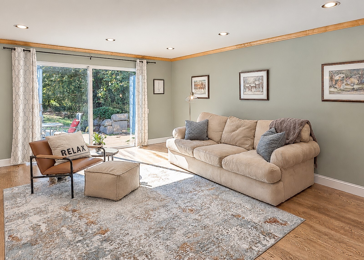
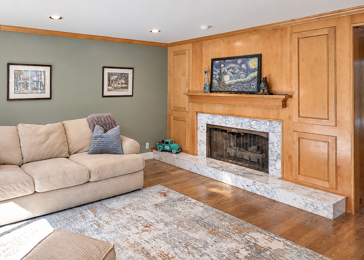
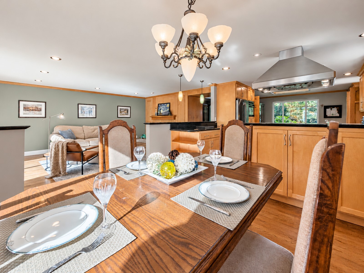
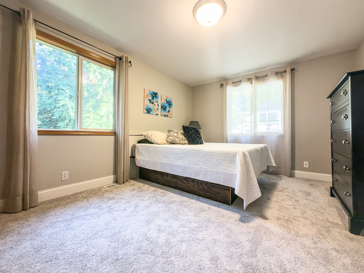
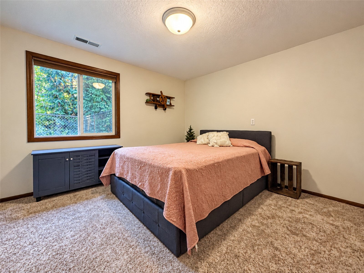
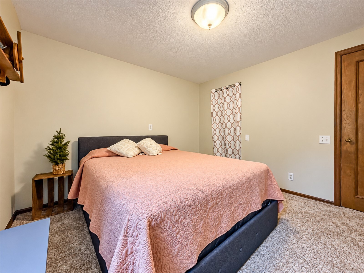
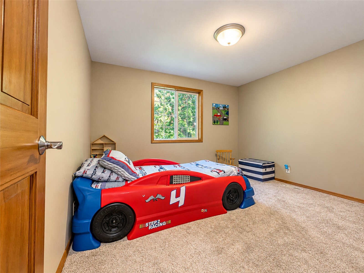
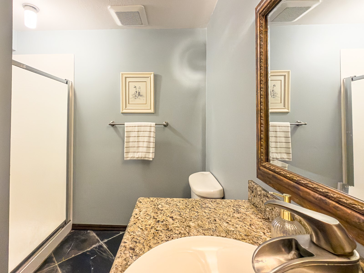
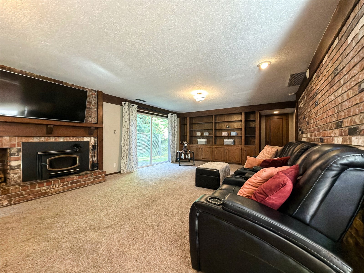
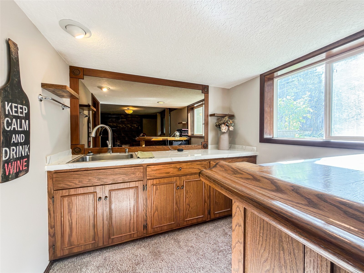
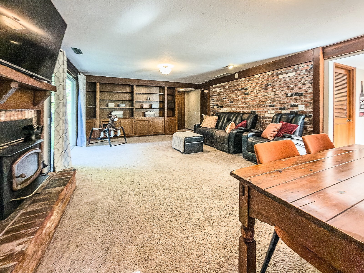
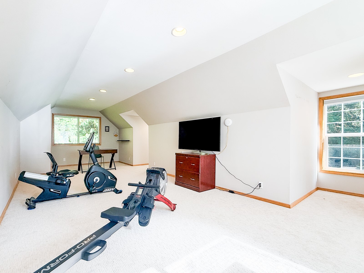
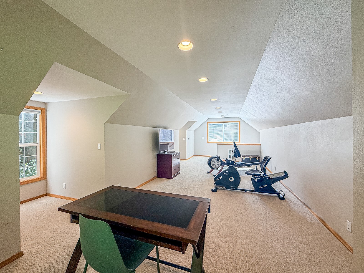
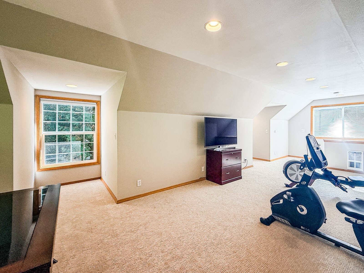
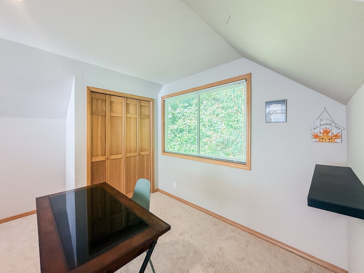
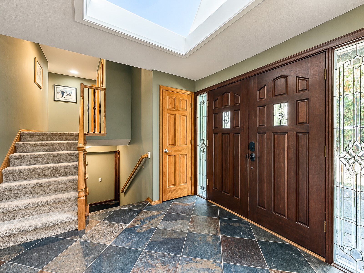
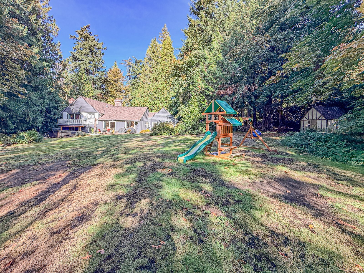
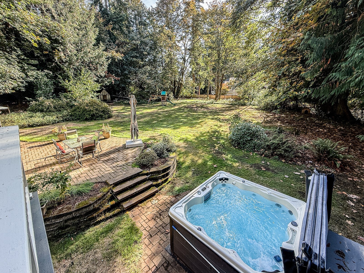
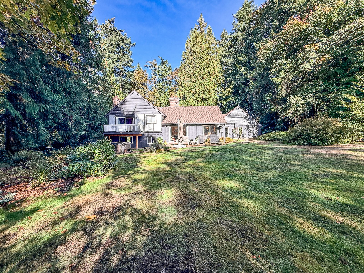
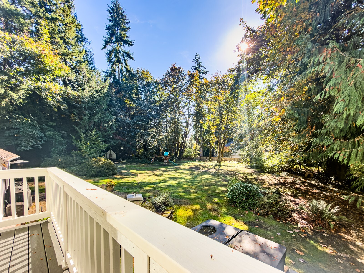
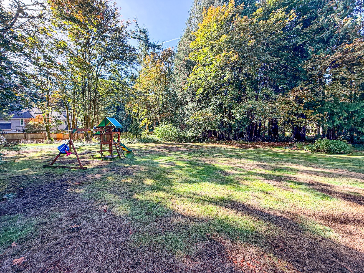
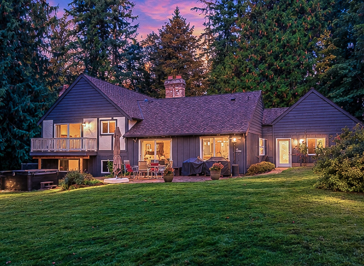
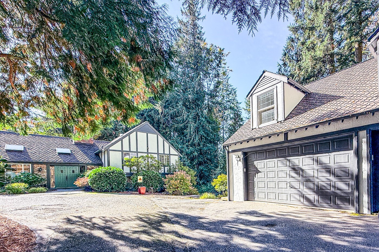
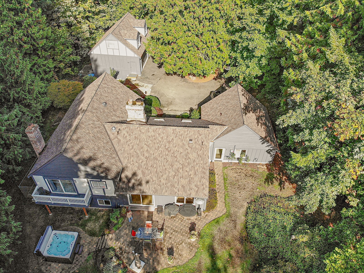
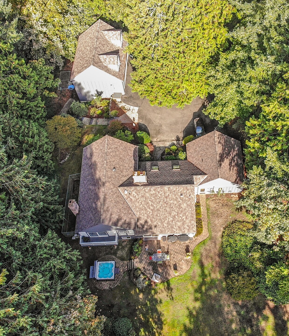
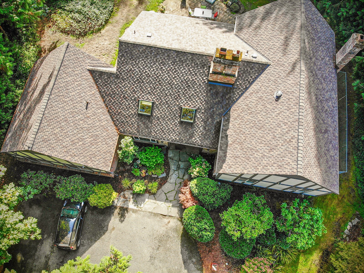
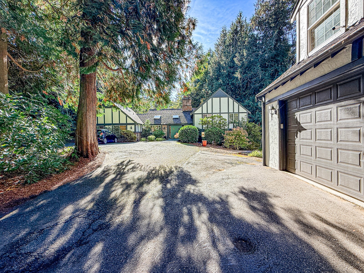
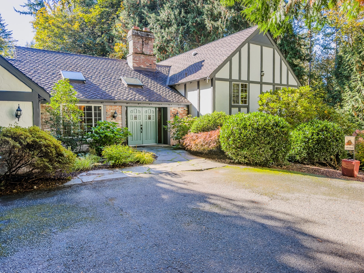
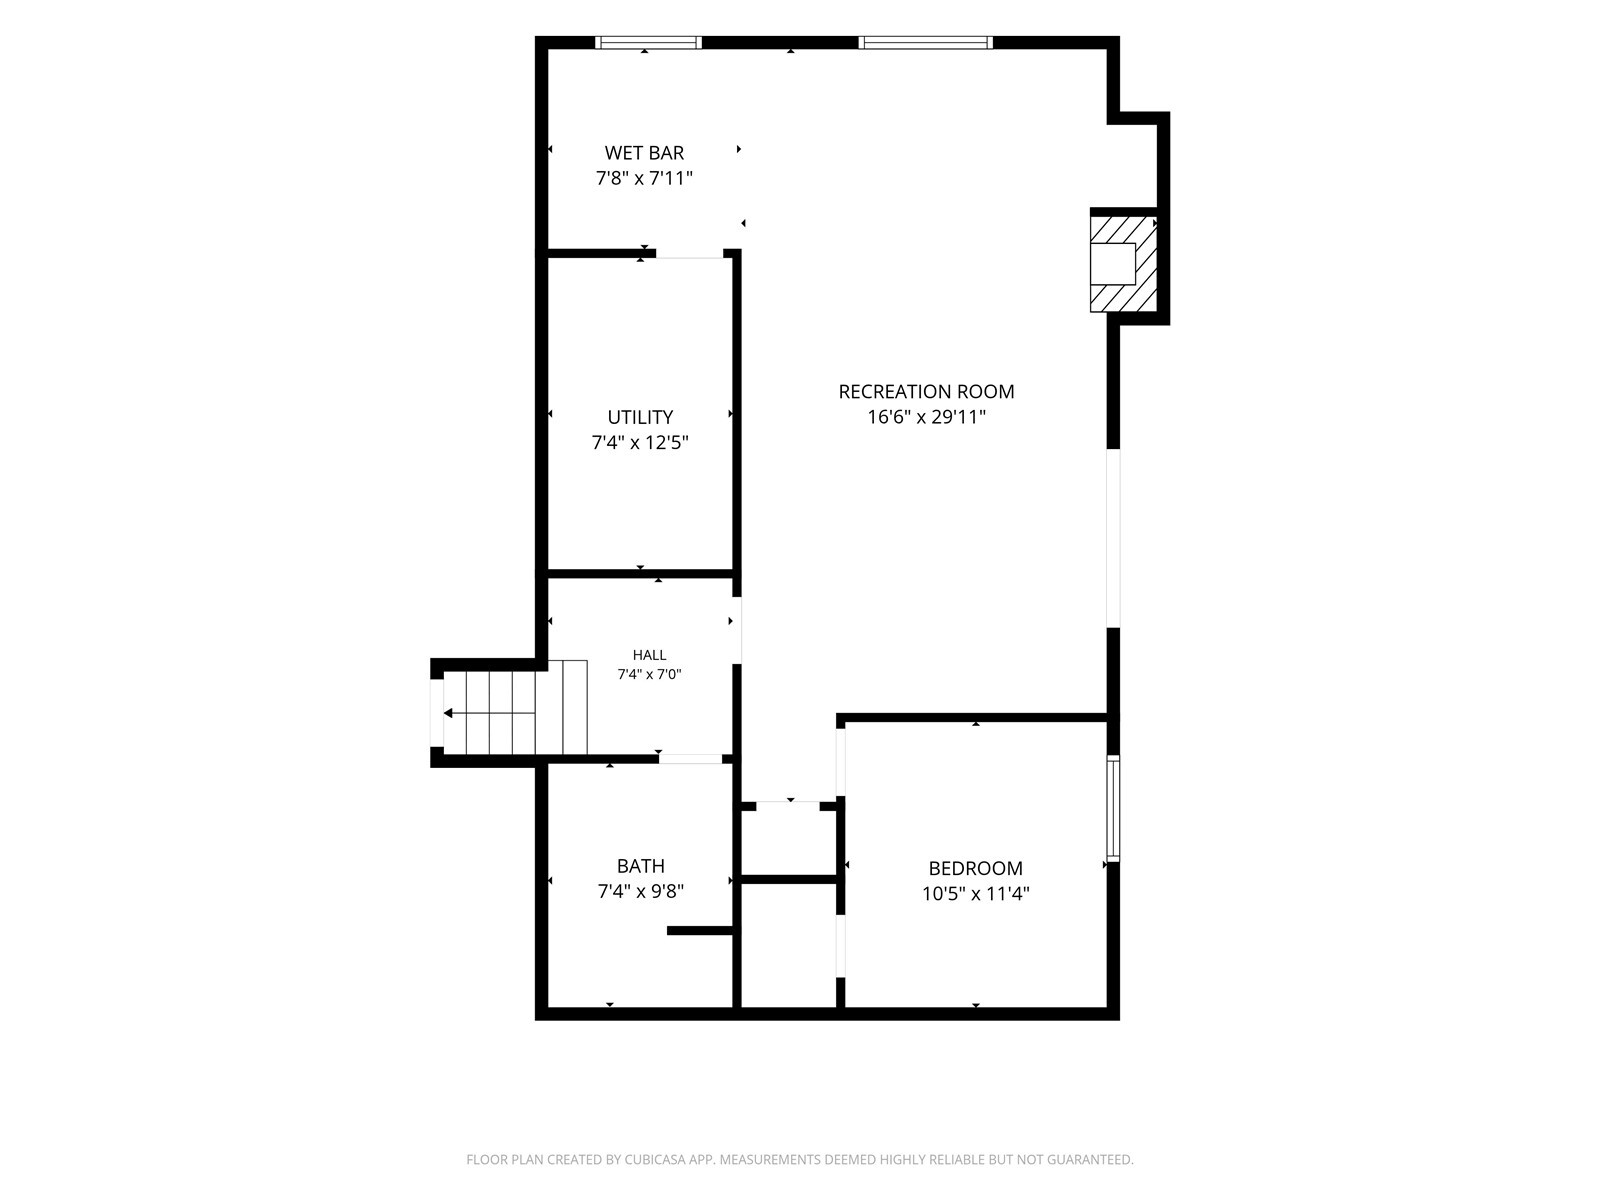
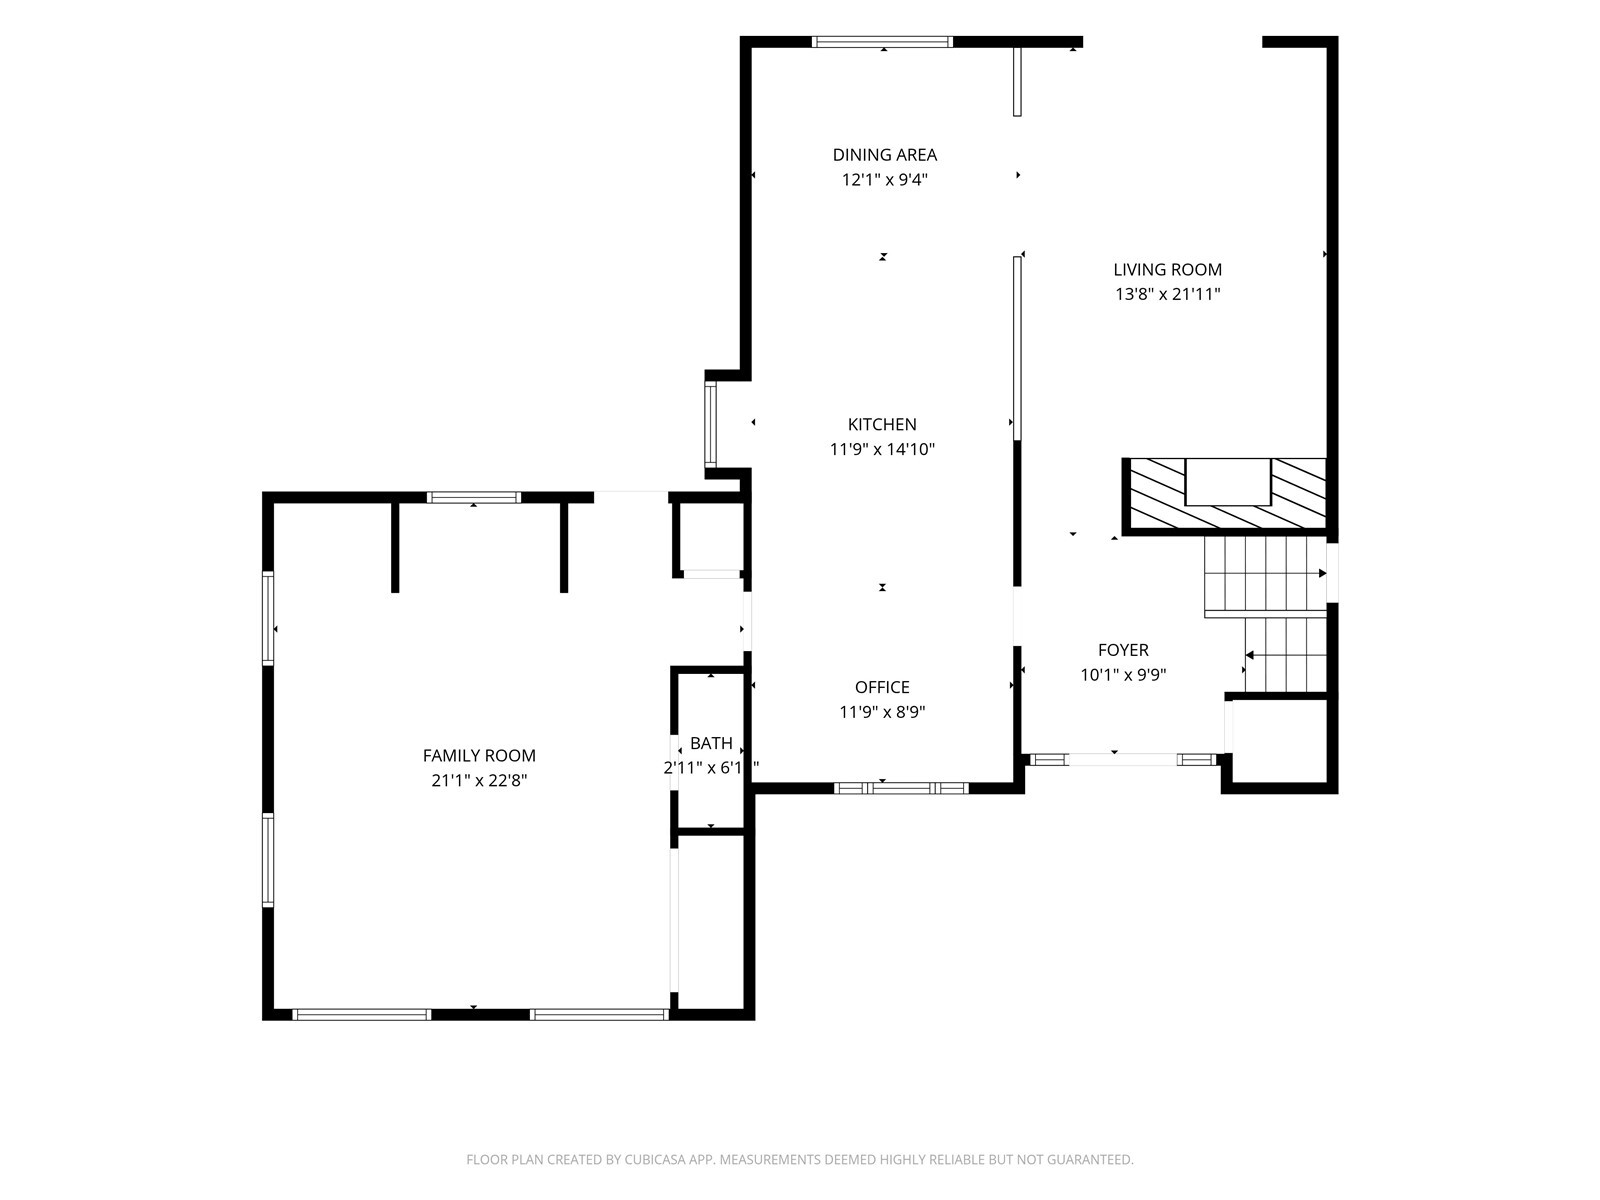
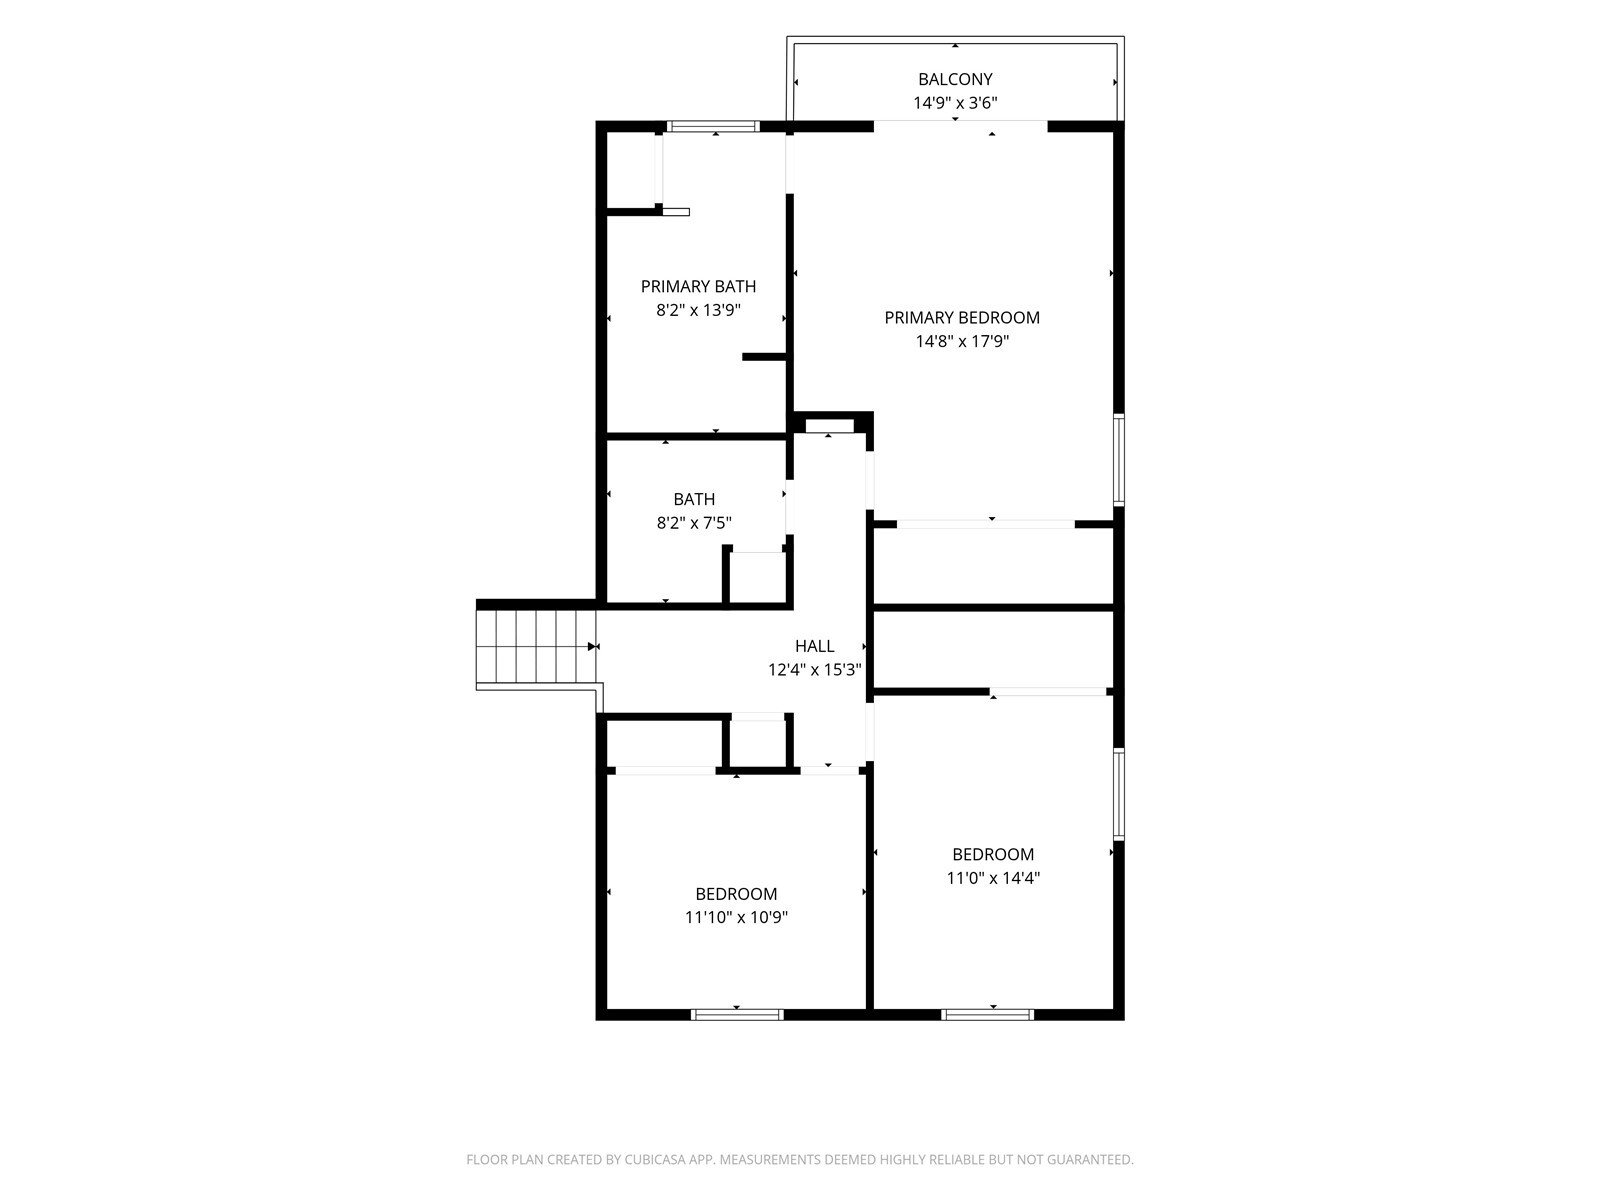
A rare offering in Sammamish, this exceptional residence pairs refined living with remarkable space, privacy & versatility on an expansive, beautifully semi-secluded lot. The thoughtfully designed floor plan offers 4 bedrooms, 4 baths & generous gathering spaces that transition effortlessly from everyday living to memorable entertaining. The impressive primary suite is a private retreat featuring a spacious walk-in closet, luxurious 5-piece bath & its own deck--an inviting escape overlooking the peaceful surroundings. With a family room with gorgeous built-ins and additional bonus room providing exceptional flexibility, while the finished room above the garage creates another distinctive space for an office, studio, fitness room or hobbies, with exciting potential for a future DADU. The home is designed for entertaining--downstairs is complete with a dedicated bar and additional space to gather. Outdoors, the expansive grounds create a private Northwest sanctuary with a hot tub, playhouse, dedicated dog run, and an expansive patio to enjoy the setting. A three car garage with plenty of parking in the circular driveway, along with a new roof and a generator hookup adds peace of mind. Exceptional space, privacy & flexibility in a coveted Sammamish setting.
Other Interior Features: Second Kitchen, Dbl Pane/Storm Window, Dining Room, Fireplace, French Doors, High Tech Cabling, Hot Tub/Spa, Skylight(s), Walk-In Closet(s), Water Heater, Wired for Generator
Exterior & Building
Stories: 2
Water Source: Public
Roof: Composition
Lot Features: Dead End Street, Open Space, Paved, Secluded
Parking: Detached Garage, RV Parking
Heat Type: Forced Air
Air Conditioning: None
Sewer: Septic Tank
Substructure: Poured Concrete
Other Exterior Features: Brick, Wood, Wood Products
Financial
Sales Price: $1,900,000
Real Estate Tax: $16,221/yr
Zoning: R1
20207 SE 26th Street
Work With Us
Trisha believes in building long-standing relationships with her clients and has a steady stream of repeat and referral business. Because of her extensive knowledge and years of experience, she also serves as a mentor to brokers in the industry.